| SoFi Stadium | At a Glance |
|---|---|
| Location | Inglewood, California |
| Opened | September 2020 |
| Project cost | ~$5.5 billion (most expensive stadium ever built) |
| Capacity | 70,240, expandable to 100,000+ |
| Roof | Single-layer ETFE, ~1.2 million sq ft — world’s largest cable-net structure |
| Seating bowl | ~100 ft below grade (about double a typical NFL bowl) |
| Solar shading | ETFE with a 65% frit pattern |
| Ventilation | Open sides, dozens of operable roof panels (of ~300), and a perforated aluminum skin (~20 million holes) |
| Design team | HKS (architect), Walter P Moore (structural), Henderson Engineers (MEP) |
The Site Constraint
A constraint that shaped the entire building
Most notable buildings begin with a constraint, and SoFi’s was its location. The stadium sits about three miles from Los Angeles International Airport, directly beneath two flight approach paths. Federal Aviation Administration rules limited how tall the structure could rise, which would normally force a compromise on the size and drama of the bowl.
Rather than build up, the design team — HKS as architect, Walter P Moore as structural engineer — dug down. They sank the seating bowl roughly 100 feet below existing grade, about double the depth of any comparable multi-use stadium, and ringed it with a 100-foot mechanically stabilized earth wall that serves as both a retaining structure and a seismic buffer. The site sits only about 500 yards from the Newport-Inglewood fault, so the bowl, the perimeter shell, and the roof were engineered as separate systems that can move independently during an earthquake.
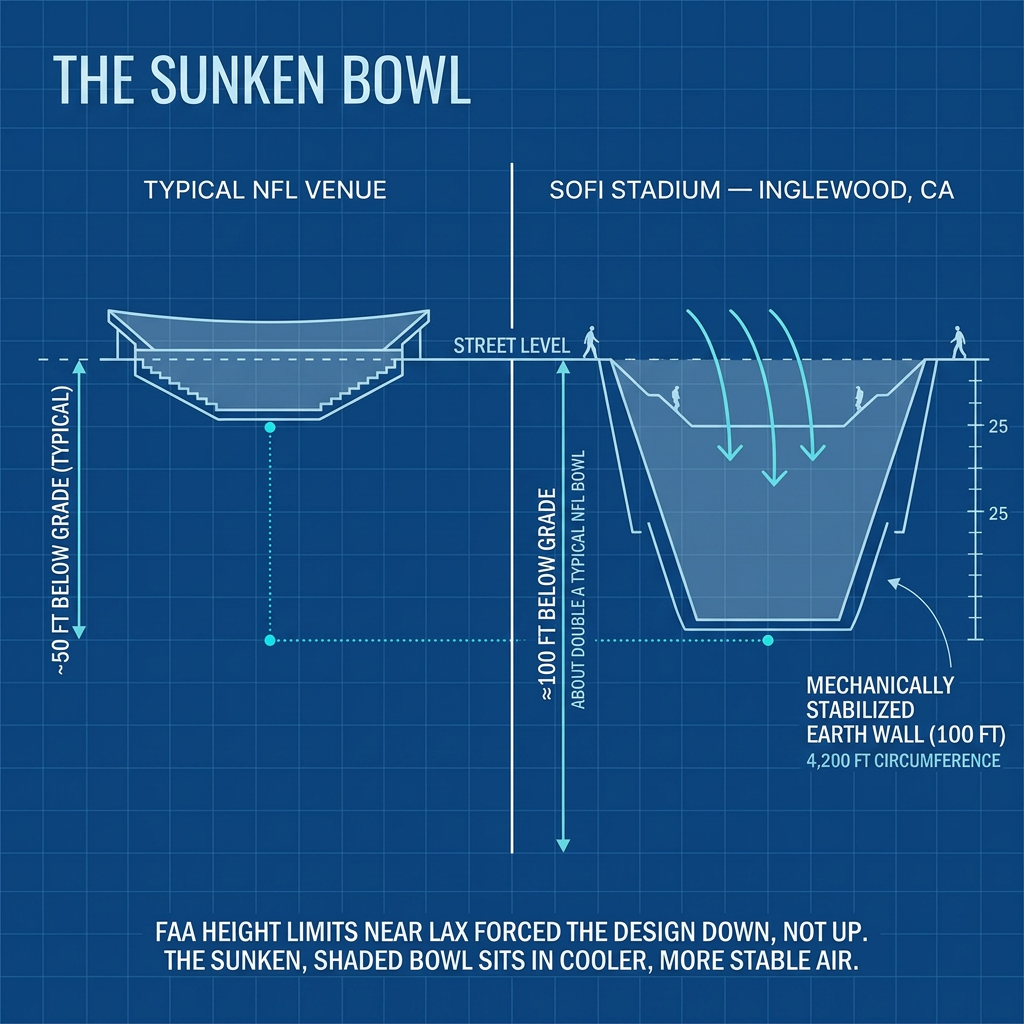
The decision to sink the bowl solved the height problem, but it also produced a quieter benefit for comfort. A bowl set below street level, shaded by the canopy above, sits in a more sheltered and thermally stable pocket of air than an exposed structure would. Before any mechanical system enters the conversation, the geometry of the building is already working in its favor.
Solar Control
The canopy: shade without a greenhouse
The most visible part of SoFi is its roof, a translucent canopy stretched across what the structural team describes as the largest cable-net structure in the world, covering roughly 1.2 million square feet. It is built from a single layer of ETFE, a durable, lightweight fluoropolymer film that has become the material of choice for large-span stadium roofs because it transmits light, resists weather, and weighs a fraction of glass.
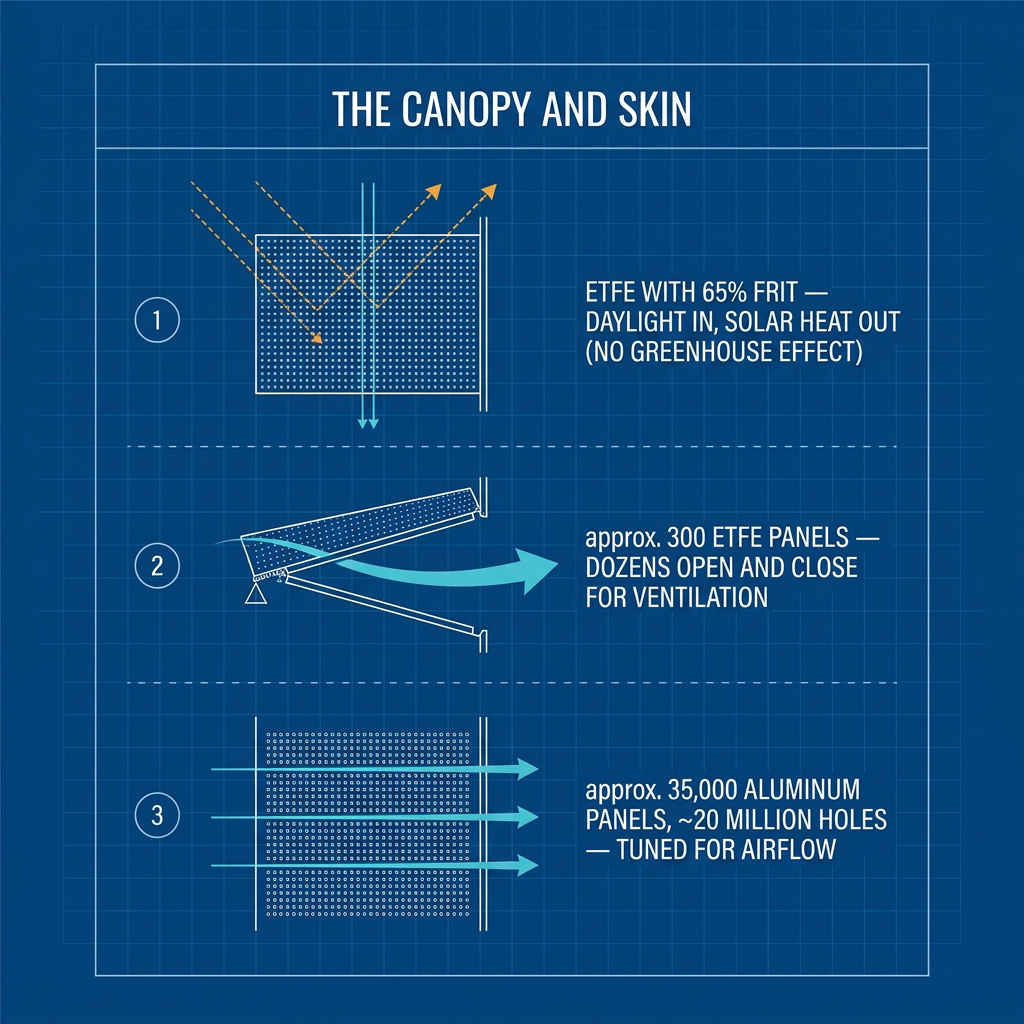
For HVAC purposes, two properties of that canopy matter most. The first is solar control. The ETFE carries a 65 percent frit pattern, a printed ceramic dot pattern that blocks a large share of the sun’s radiant heat while still admitting daylight. That distinction is important. A clear roof would flood the bowl with light and trap heat like a greenhouse, driving cooling loads up. The fritted ETFE keeps the venue naturally lit during daytime events while sharply reducing the solar heat gain reaching spectators below.
The second property is that the canopy does not seal the building. Unlike a domed, fully enclosed stadium, SoFi’s bowl is open along its sides, and the canopy itself is fitted with a ring of operable panels. Of roughly 300 ETFE panels, dozens can open and close depending on conditions, venting warm air out and drawing cooler outside air in. The roof shades and shelters, but it never turns the stadium into a sealed volume that a mechanical plant would then have to condition in full.
Natural Ventilation
Engineering the airflow
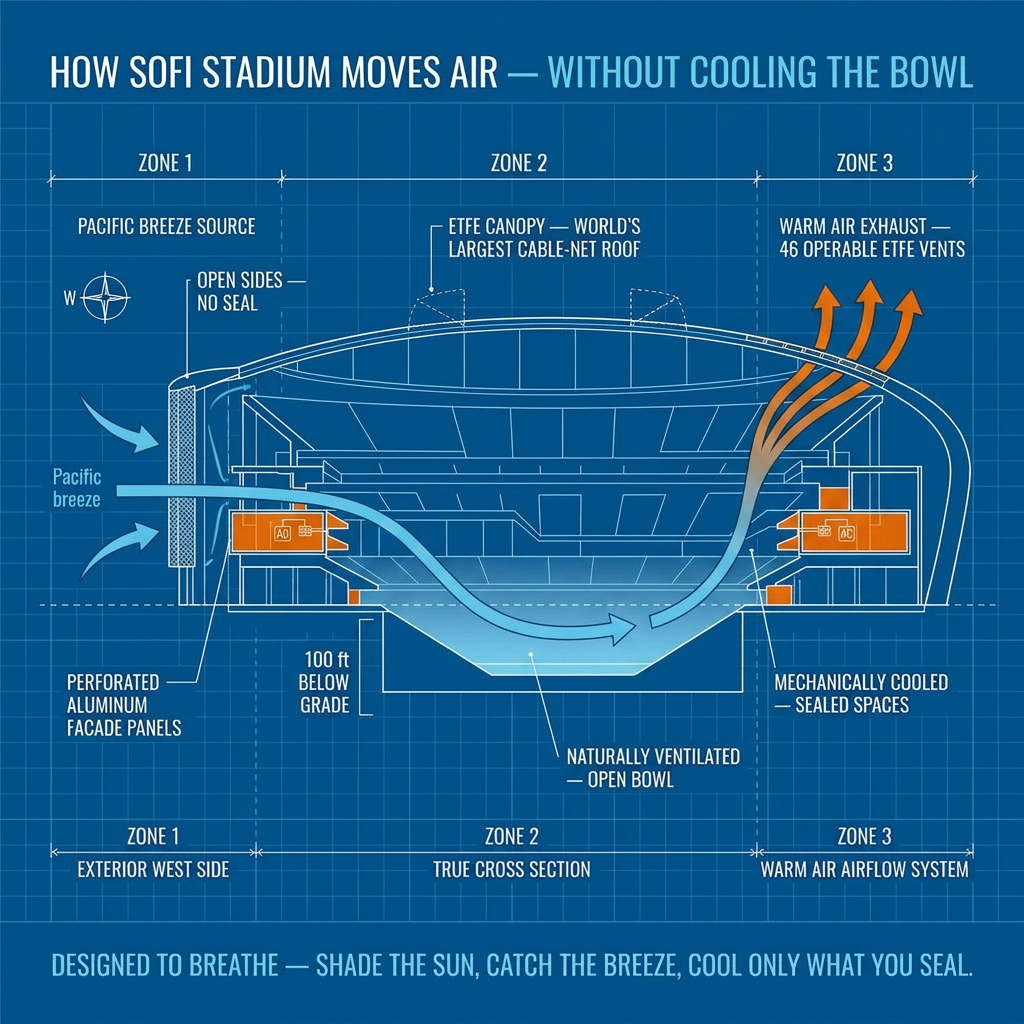
Natural ventilation only works if the air actually moves where it is needed, and at SoFi that movement was engineered deliberately. HKS studied the local climate in detail, including the prevailing ocean breezes that come off the Pacific a few miles to the west, and shaped the building’s form and openings to capture and channel them.
The airflow strategy runs through the building envelope itself. The metal skin is made up of roughly 35,000 individual aluminum panels, each with its own geometry and perforation pattern, punched with some 20 million holes and designed as part of the ventilation scheme rather than as pure cladding. Working with the operable roof panels and the open sides, the envelope pulls coastal air across the canopy and down into the sunken bowl. The lead architects have described “tuning the building to the climate,” and report that fans can feel the breeze move across the lower bowl during events. By most accounts, the seating bowl runs a few degrees cooler than the outside air.
“We tuned the building to the climate.” The airflow at SoFi is the result of measured analysis of one specific site, not a strategy that could be copied wholesale into a hot, humid, or still climate.
The HVAC Strategy
Where the mechanical systems actually live
All of this raises the obvious question for a mechanical designer: where is the HVAC? The answer is that it is concentrated where it can do the most good.
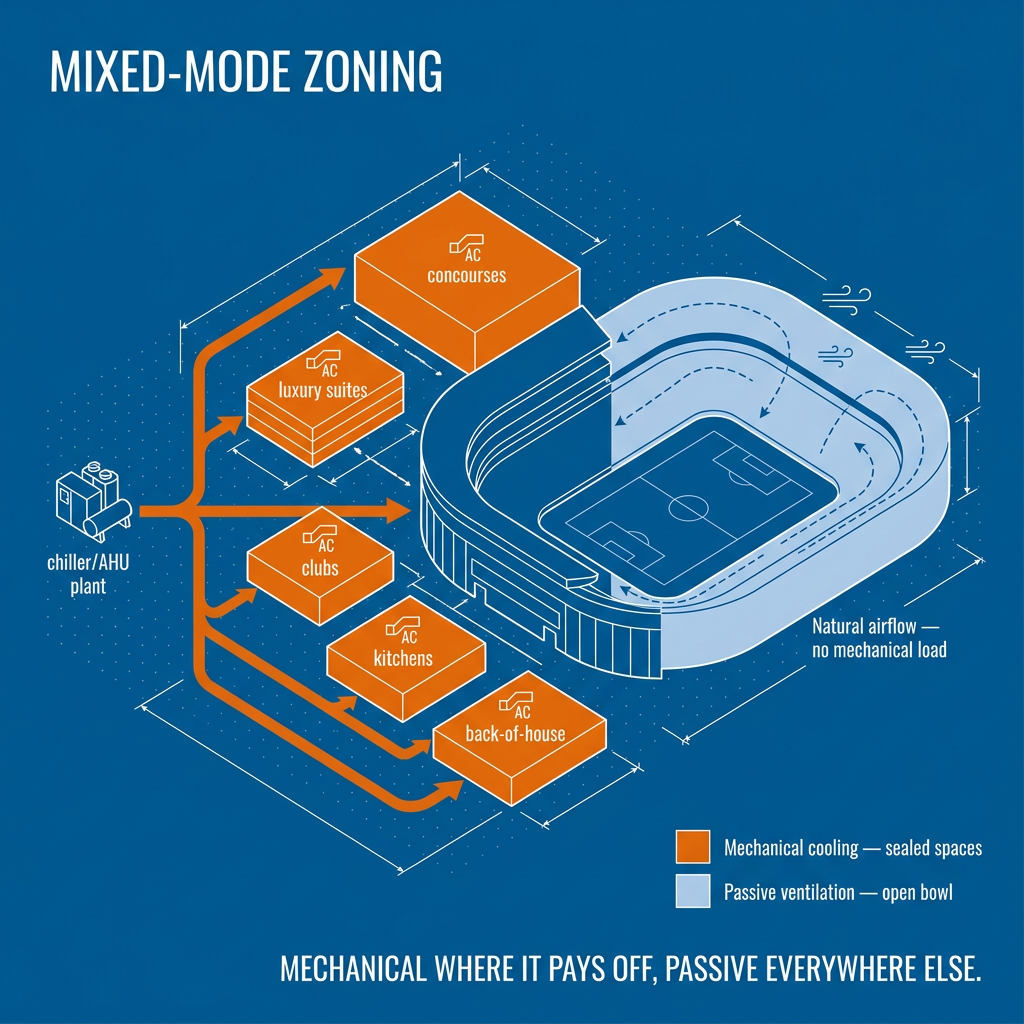
SoFi is a mixed-mode building, with mechanical systems engineered by Henderson Engineers. The enclosed spaces — concourses, clubs, luxury suites, kitchens, media areas, and back-of-house — are served by conventional mechanical cooling, because those are sealed, defined volumes that can be conditioned efficiently and held at a steady temperature regardless of the weather outside. The open seating bowl, by contrast, relies on the passive strategy: shading, natural ventilation, and channeled breezes. The canopy’s reduced solar gain also lightens the load on the interior spaces it shelters, so the passive and mechanical systems reinforce one another.
The core HVAC decision
Rather than condition a semi-open volume of millions of cubic feet, SoFi’s mechanical systems serve the sealed spaces where cooling is achievable and valuable, and let shading and natural ventilation handle the open bowl. Mechanical where it pays off, passive everywhere else.
Coordinating that split across a venue of this size, without over- or under-building the mechanical systems, is a substantial engineering accomplishment in its own right. It is the difference between a comfortable, efficient building and one that either bakes its occupants or wastes enormous energy trying to cool air that is open to the sky.
The Takeaway
The lesson for HVAC design at any scale
Most projects will never involve a 100-foot excavation or the largest cable-net roof in the world. But the principle behind SoFi’s HVAC strategy scales down to nearly any building.
The most efficient cooling capacity is the capacity a project never has to install.
SoFi did not overcome the Southern California climate by adding equipment. It reduced the problem first, through siting, orientation, envelope design, and solar control, and then applied mechanical systems only where they were the right tool. That sequence, passive design first and mechanical systems sized to what remains, consistently produces buildings that are more comfortable, more efficient, and less expensive to operate than those that lean on oversized equipment to compensate for an envelope working against them.
It also depends on collaboration. SoFi’s outcome was possible only because the architect, the structural engineer, and the mechanical engineer worked the same problem together from the earliest stages, when the shape of the bowl, the properties of the roof, and the location of the conditioned spaces could all still influence one another. Bring the mechanical designer in after the form is frozen, and most of those opportunities are already gone.
The Bottom Line
Designing air, not just moving it
SoFi Stadium is a reminder that HVAC design begins long before equipment selection. The best mechanical outcome on a project is often determined by decisions about the site, the envelope, and the geometry — decisions that set how much cooling a building will ever need in the first place. Not every building can lean on an ocean breeze. But every building benefits from the same discipline that shaped SoFi: design for the climate first, then size the systems to match.
Sources
HKS Architects ·
Walter P Moore
Forbes
AIA
AISC
Meetstadium
The Architect’s Newspaper

Planning a project where cooling load really matters?
ChopAir works with design and engineering teams to get the load calcs, system selection, and sequencing right from the start — so the mechanical design is doing its best possible work. The best time to bring us in is before the spec is finalized.